
More than a tour.
Built for investor presentations, brand approvals, and pre-leasing. All from one link.
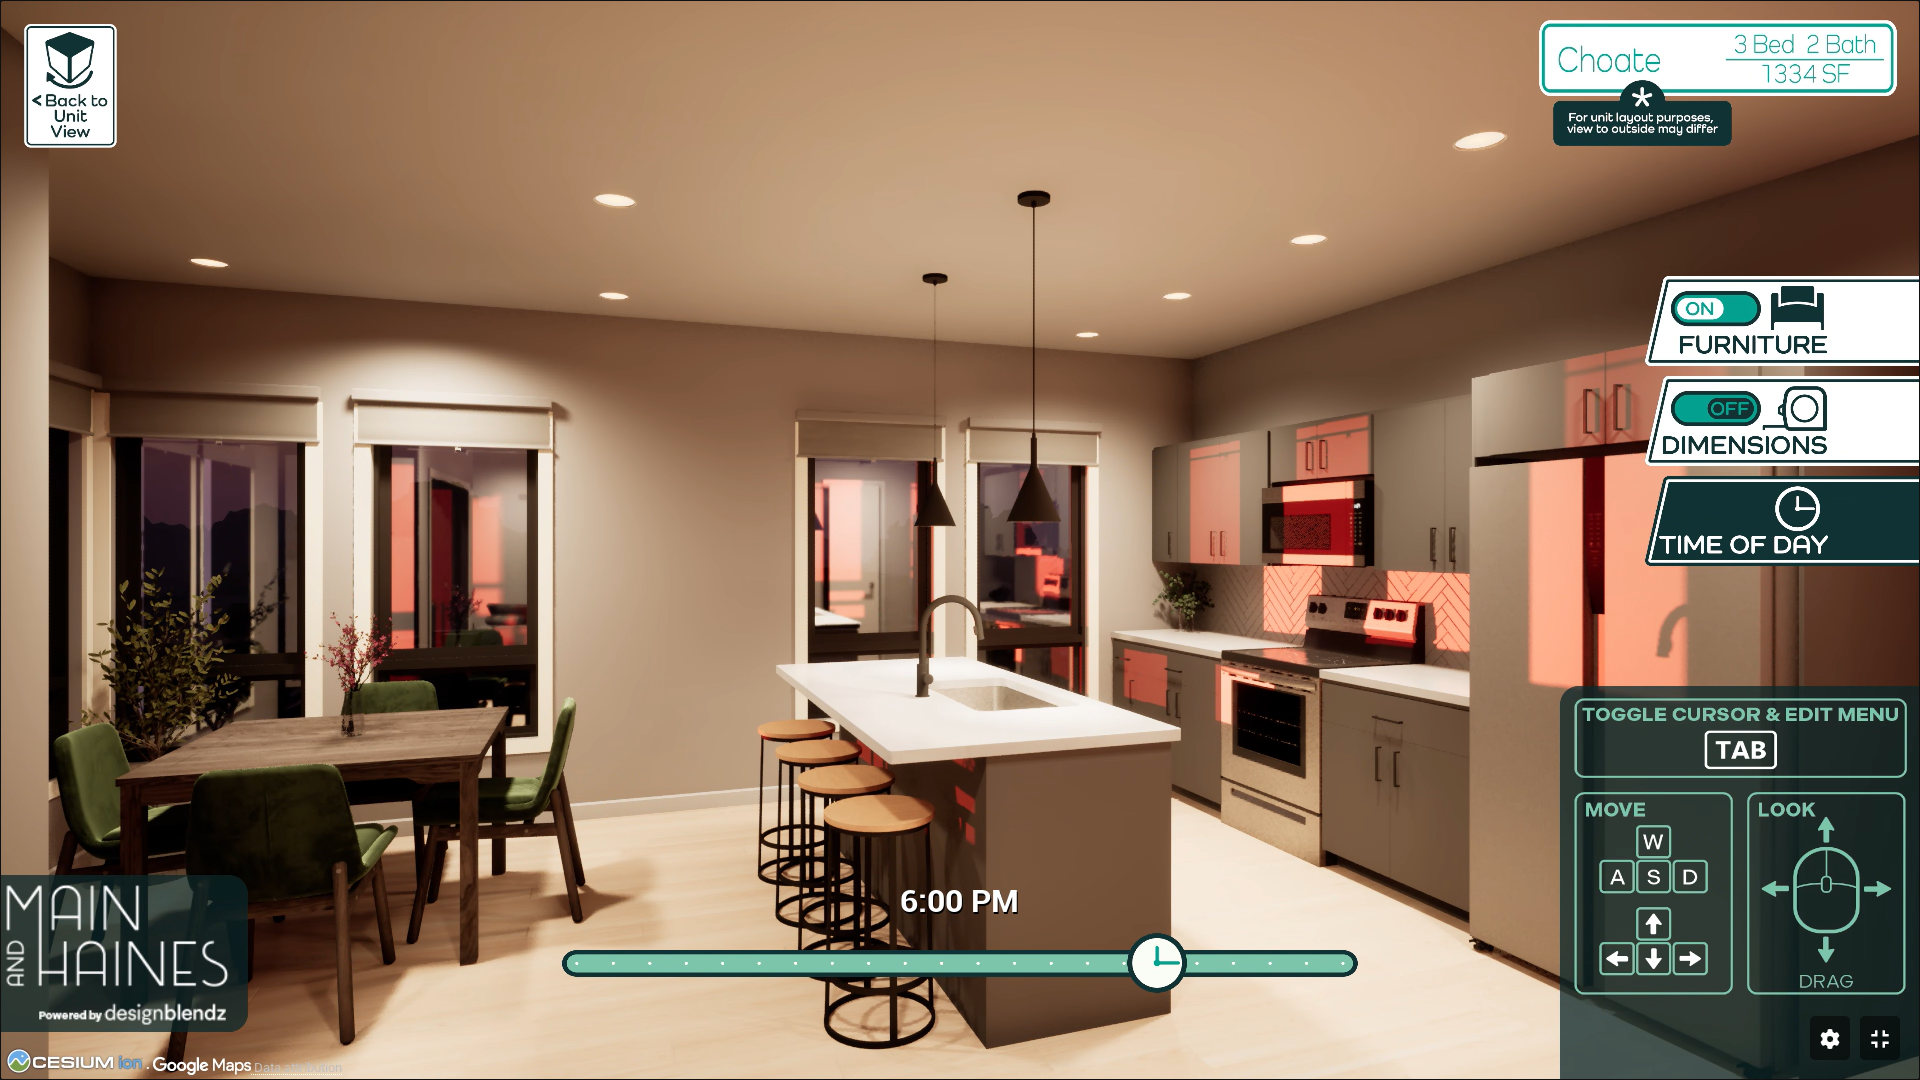
First-person walkthrough
Walk room to room at eye level, with full 360° camera control, exactly as a tenant or investor would.
Instant share link
One URL opens everything. No app, no install, no instructions needed.
Custom branding
Your project name, logo, and colors throughout. Every tour feels like yours, not a third-party tool.
Full spatial context
Switch between any level of the building or zoom out to the real block, nearby streets, and access points.
Real-time staging controls
Dial from morning to evening, and toggle between empty shell and fully furnished staging, instantly.
Compare and measure
Put any two units side by side, then overlay true measurements on any wall, room, or corridor.
Built for your market.
Every stakeholder has a different decision to make. Realtour gives each one what they need to say yes.
Shorten your approval cycle. Close your construction loan.
Give your franchise reviewer a walkthrough they can navigate before the first meeting, so your submission stands apart without a single revision round. Send your lender the same link and underwriting moves faster.
- Reduce PIP revision rounds with a fully navigable pre-submission model
- Give lenders a photorealistic view of the asset they're financing
- White-label branding so every review looks like your project, not a vendor demo
Year one occupancy is decided before you open.
Communities with strong pre-opening momentum carry that advantage through all of year one. Give your sales team a walkthrough they can share with families 12 months before you open. Your community enters the consideration set before a competitor down the street has a certificate of occupancy.
- Start family conversations 12+ months before doors open
- Give sales counselors a shareable link, not a rendering they have to explain
- Show the suite, the memory care corridor, and the courtyard before any of it exists
Win the RFP. Hit September. Satisfy your lender.
Show the university what you're committing to, not what you hope to build. When your lender requires pre-leasing metrics, give students and parents something real to explore months before construction completes.
- Submit a walkthrough with your RFP so the university can navigate the building before selecting a developer
- Pre-lease beds with something students and parents can actually explore, not just read about
- Hit your lender's pre-leasing requirement before construction reaches grade


Built by

Designblendz is a Philadelphia-based architecture firm with 300+ years of combined team experience. Project after project, we noticed the same challenge: clients, investors, and stakeholders needed a clearer way to understand spaces before they were built.
That’s why we created Realtour. Built by our in-house visualization team, Realtour helps developers, investors, and teams experience projects before breaking ground.
Powered by